















Address
1190 Hillbrooke Avenue, Laurel, MT
Price
$ 895,000
Property Attributes
- MLS#361021
- TypeSingle Family
- Listing Status Active
- CountyYellowstone
- CityLaurel
- AreaLaurel/Park City
- NeighborhoodHigh Point
- Zip59044
- Style
- Year Built2003
- Taxes$ 3405
- Price$ 895,000
- Bedrooms4
- Full Bathrooms3
- Half Bathrooms0
- Sqr Footage3622
- Lot Size1.483 Acres
Data Source:
Billings MLS (BMTMLS)
Property Description
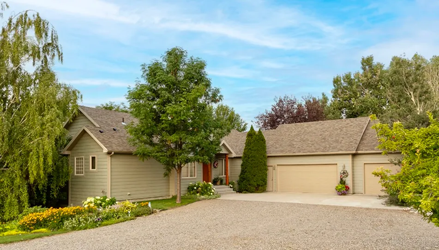
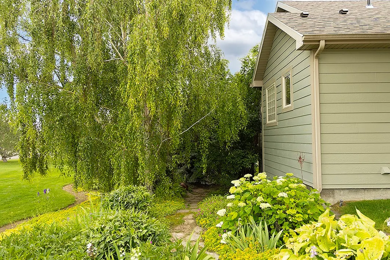
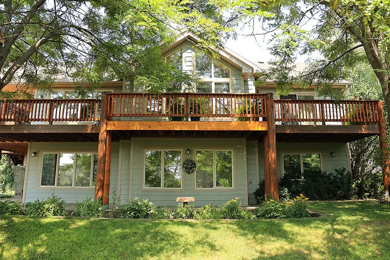
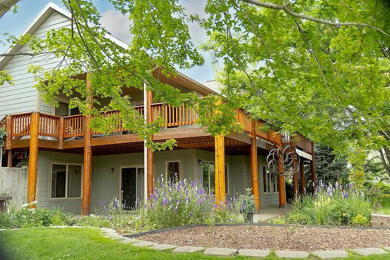
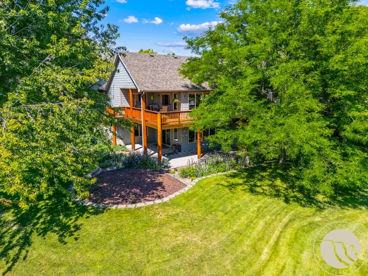
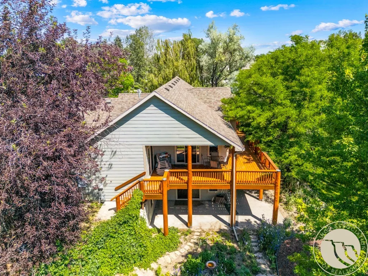
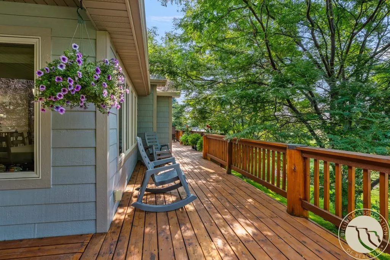
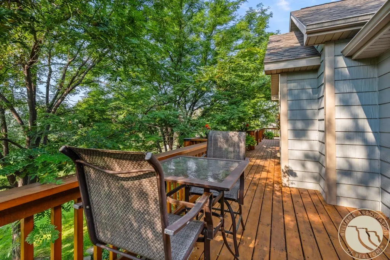
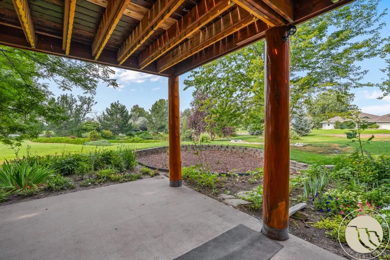
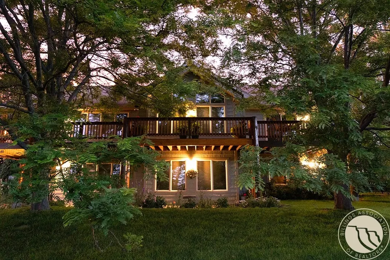
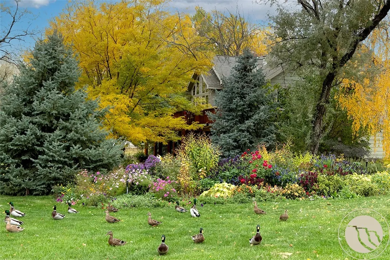
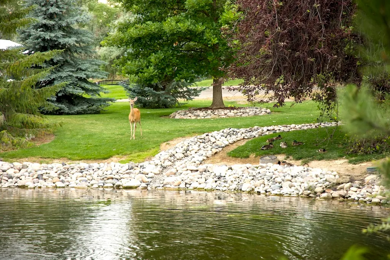
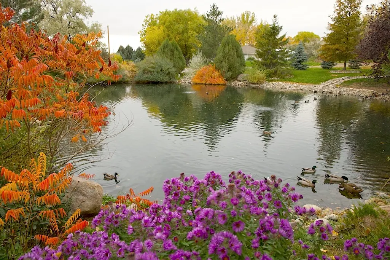
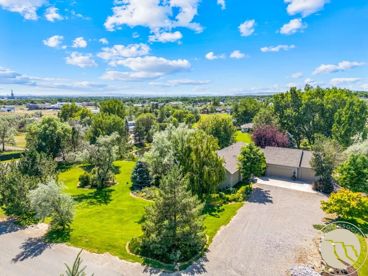
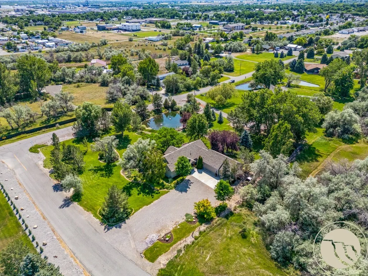
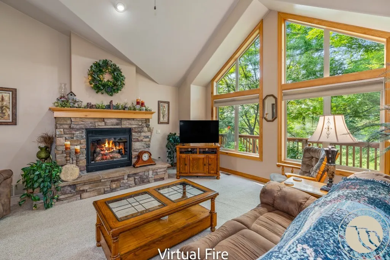
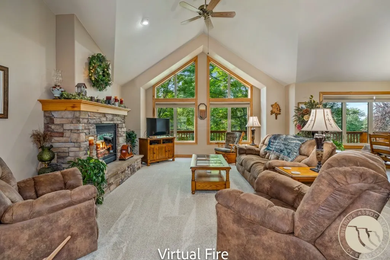
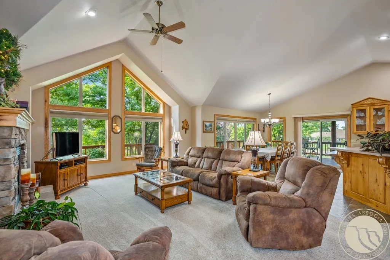
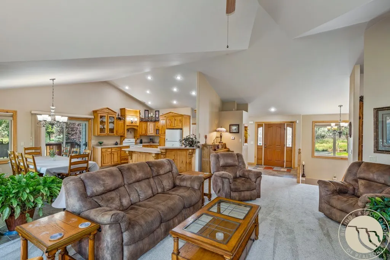
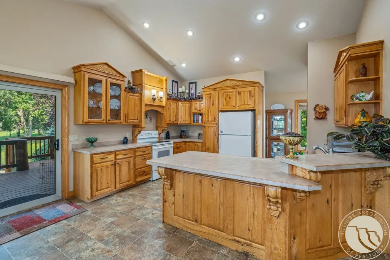
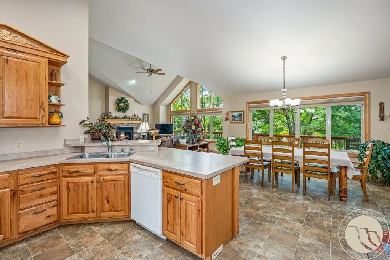
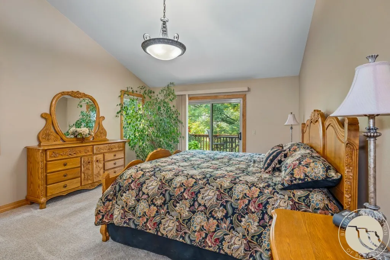
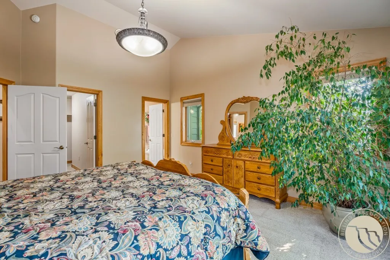
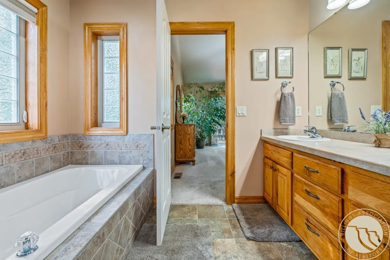
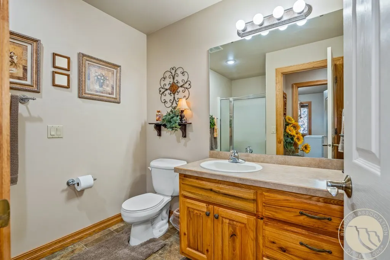
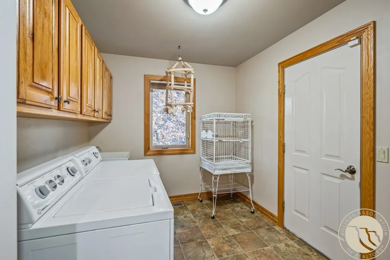
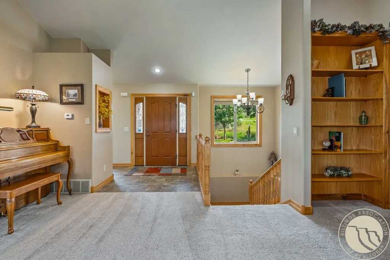
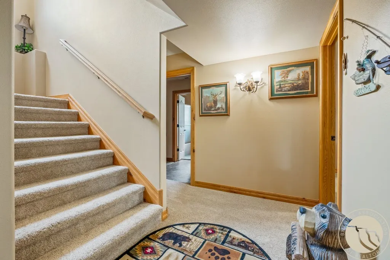
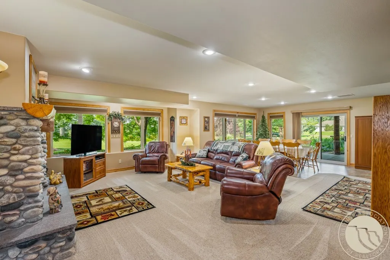
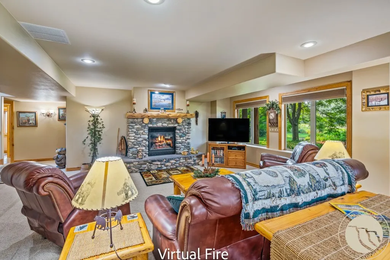
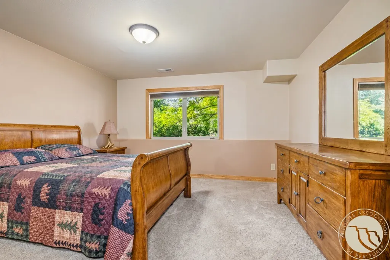
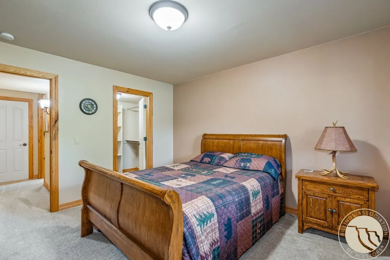
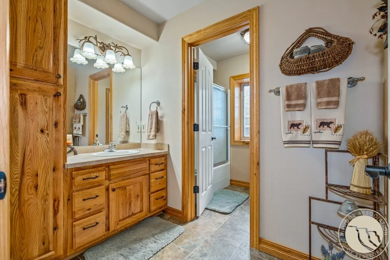
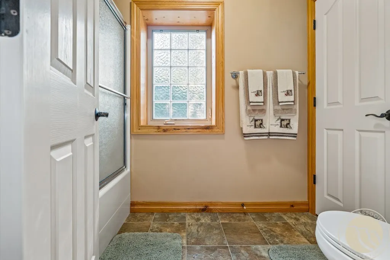
Discover a RARE OPPORTUNITY just outside Laurel city limits. Nestled on 1.483 beautifully landscaped acres, this 1-owner custom home offers 4 bedrooms, 3 bathrooms, & 3,622 sq. ft. of thoughtfully designed living space. A freshwater spring-fed pond creates a private wildlife sanctuary surrounded by mature trees, perennial gardens, & abundant birdlife. Enjoy peaceful mornings & stunning sunsets from the expansive deck overlooking the park-like setting. Quality craftsmanship is evident throughout with vaulted ceilings, custom knotty oak cabinetry & woodwork, durable CanExel engineered wood siding, fresh interior paint, newer carpet, & a walk-out basement. Complete with a 3-car garage, forced-air heat, central A/C, well & septic, county taxes, & no HOA. This is truly a property unlike most others. Some photos were taken during previous seasons to showcase the property throughout the year.
| Elementary School | Middle School | High School |
|---|---|---|
| Laurel Elementary School | Laurel Middle School | Laurel High School |
| Price History | |
|---|---|
| 8/6/2026 | Listed $925,000 |
| 9/10/2026 | 3$895,000 |
General Features
| Sewer | Septic Tank |
|---|---|
| Heating | Forced Air,Gas |
| Cooling | Central Air |
| Possession | Close Of Escrow |
| Roof | Asphalt |
| Construction Materials | Other |
| Year Built | 2003 |
| Stories Count | 2 |
| Levels | Two |
| Property Subtype | Residential |
| County | Yellowstone |
| Property Type | Residential |
| Subdivision Name | High Point |
| Garage Y/N | true |
| Status | Active |
| ModificationTimestamp | 2026-09-12T06:22:37.597-00:00 |
| City | Laurel |
| Disclosures | Disclosure on File |
| Zoning Description | Other |
| MLS Area | (09) Laurel/Park City |
| Tax Annual Amount | 3405 |
| Property Condition | Resale |
| MLS Area Minor | 9 |
| Virtual Tour | https://www.propertypanorama.com/instaview/bmt/361021 |
| Standard Status | Active |
| PostalCity | Laurel |
| Legal Description | HIGH POINT SUBD, S10, T02 S, R24 E, BLOCK 4, Lot 12 |
| AttributionContact | 406-861-2380 |
| High School | Laurel |
| Lot Size Square Feet | 64599 |
| Elementary School | Laurel |
| Middle/Junior High School | Laurel |
| Architectural Style | Two Story |
| Appliances | Dishwasher,Electric Range,Free-Standing Range,Oven,Range,Refrigerator,Smooth Cooktop |
| Full Baths | 3 |
| Garage Spaces | 3 |
| Total Rooms | 8 |
| Electric Expense | 175 |
| Fuel Expense | 72 |
| Patio/Porch Features | Deck,Patio |
Interior Features
| Basement (Y/N) | true |
|---|---|
| Air Conditioning Y/N | true |
| Heating Y/N | true |
| Fireplace Y/N | true |
| Above Grade Finished Area | 1811 |
| Main Level Bathrooms | 2 |
| Total Baths | 3 |
| Total Bedrooms | 4 |
| Total Fireplaces | 2 |
| Main Level Bedrooms | 2 |
| Basement | Daylight,Full,Walk-Out Access |
| Fireplace Features | Gas |
| Laundry Features | Washer Hookup,Dryer Hookup |
Exterior Features
| Parking Features | Attached,Garage Door Opener,RV Access/Parking |
|---|---|
| Water Source | Well |
| Lot Size Acres | 1.483 |
| Lot Features | Corner Lot,Landscaped,Other,Trees,Pond on Lot,Sprinklers In Ground |
| Exterior Amenities | Deck,Garden,Sprinkler/Irrigation,Patio,Storage |
| Fencing | None |
| Covered Spaces | 3 |
Amenities
- Foreclosure
- Views
- Short Sale
- New Construction
- Adult 55+
- Lease To Own
- No HOA Fees
- Furnished
- Primary On Main
- Air Conditioning
- Seller Finance
- Green
- Fixer Upper
- Horse
- Golf
- Fireplace
- Deck
- Garage
- Basement
- Pool
Property vs Single Family Average in 59044
Price
Taxes
Year Built
 © 2026 Billings Association of REALTORS ® Incorporated and Billings Multiple Listing Service Incorporated. All rights reserved. Information deemed reliable but not verified or guaranteed. Users are responsible for checking the accuracy, completeness, currency, and status of all information.
